
Duplex & Multi-Family Living
Proudly designed and crafted by Cedar Vista Homes
Our versatile layouts span from efficient single-level properties to expansive, multi-story duplex configurations.
To explore our custom multi-family solutions, contact our team directly at (615) 988-8839 today.
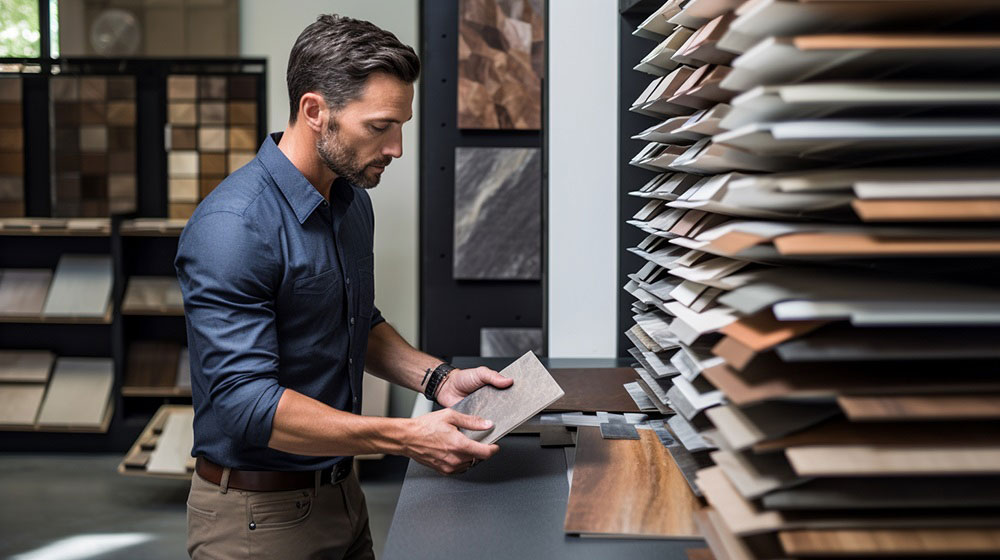
Intelligently Planned
Our collection of multi-unit designs and floor plans are masterfully engineered to navigate local zoning codes and property setbacks. Fully personalize your investment with adaptive structural choices, premium material packages, and striking, architecturally driven facades.

Flawlessly Managed
Your dedicated project management team guides you seamlessly through every milestone of your multi-family build. We handle everything from site prep and demolition coordination to navigating municipal building approvals, ensuring a streamlined, stress-free build process.
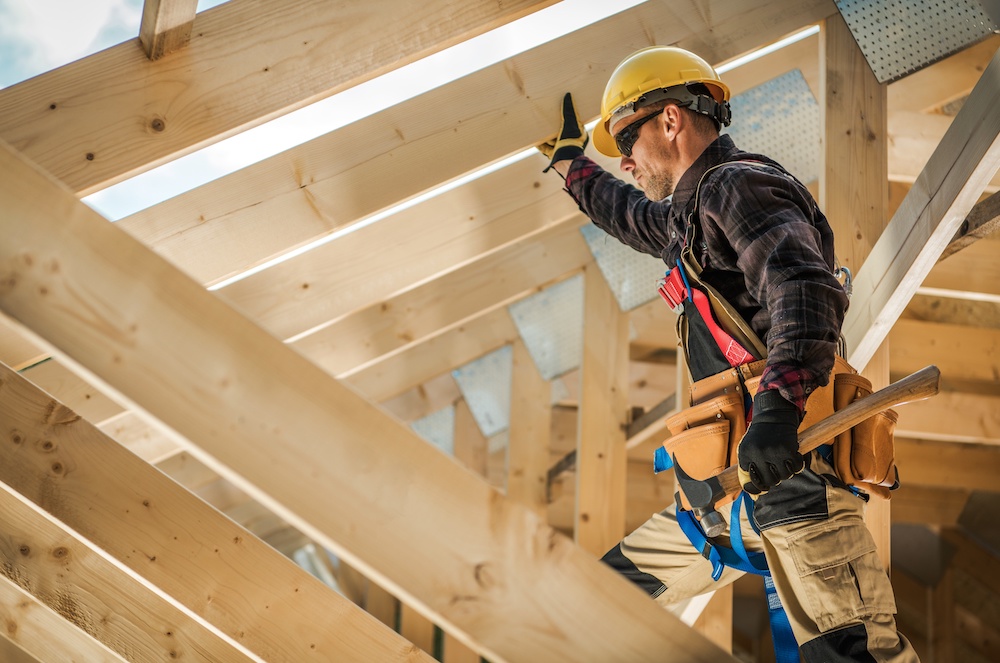
Masterfully Built
We take immense pride in the premium materials, upscale fixtures, and master craftspeople we bring to every job site. Because of this unwavering commitment to quality, we back every Cedar Vista property with an industry-leading structural warranty and an exhaustive post-handover service program.
Run the numbers first
Bring your lot and your target rent. We’ll price the build and show you what the two units have to cover before it makes sense.
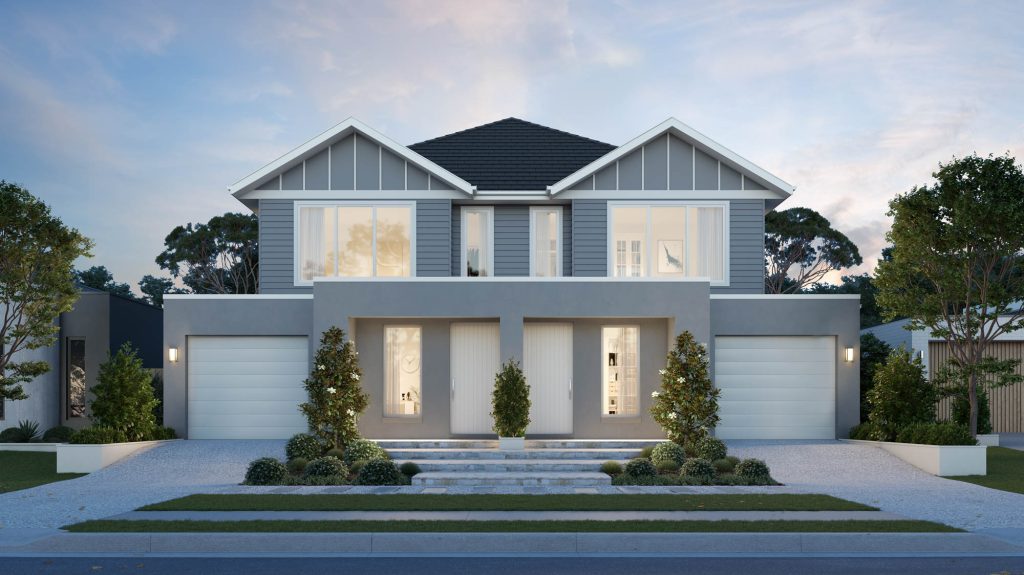

Why Build Multi-Family?
Multi-unit properties are trending heavily in Nashville for excellent reasons. Side-by-side duplex builds and townhome properties offer a brilliant strategy for property owners looking to downsize, generate passive rental income, or extract maximum financial value from their existing land.
The "Live in One, Rent the Other" Concept
Discover the financial freedom of building a side-by-side duplex. By living in one unit and renting out the other, you can let your tenants pay down your mortgage while you build equity in a premium, modern Cedar Vista home.
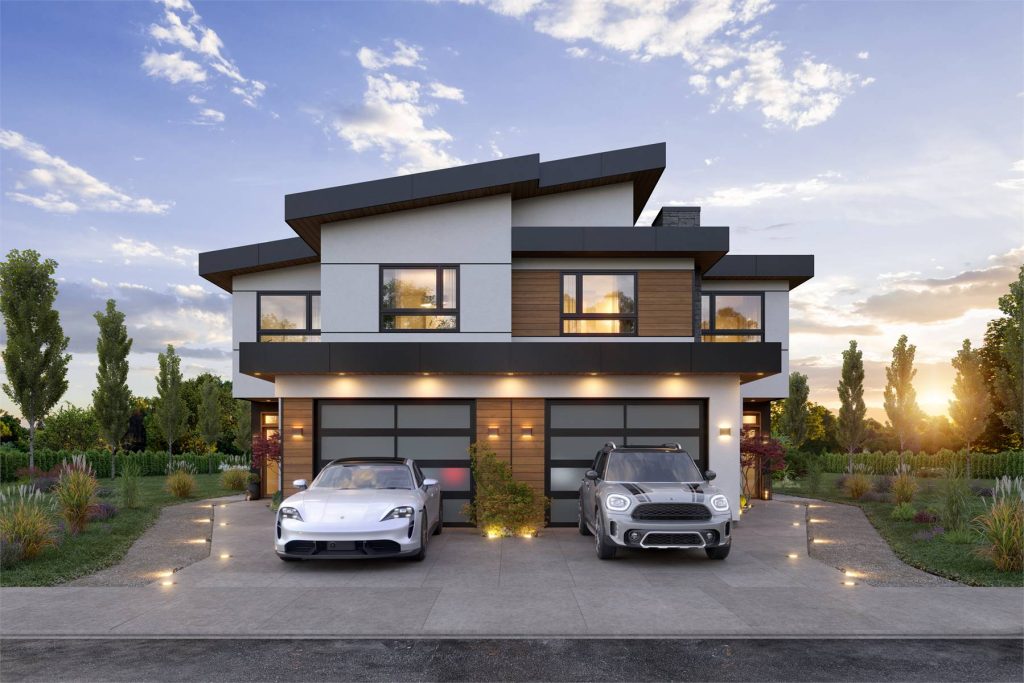
What a duplex rents for
Two-bedroom units in Green Hills run about $2,476 a month, against a Nashville average of $1,848. The submarket drives the number more than the building does. Build cost moves with the site — we price yours before you commit.
The Cedar Vista Build Blog
From soundproofing and site demolition to a complete step-by-step multi-family build guide, find out everything you need to know on our local industry blog.
Bourke
22 / 23

The Bourke offers an expertly designed dual occupancy. The compact, two level design features four bedrooms and two bathrooms.
Collins
31 / 30

The Collins offers a clever dual occupancy house plan design and two-story layout with four bedrooms and three bathrooms.
Franklin
28 / 28
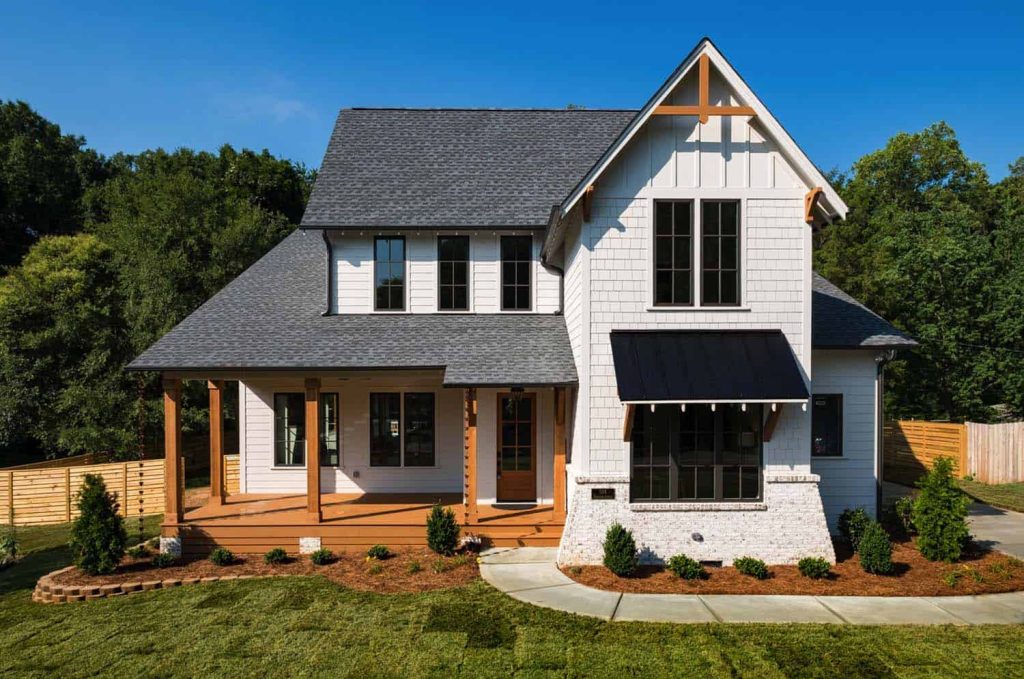
The four-bedroom, three-bathroom Franklin duplex home has been designed with bayside council’s additional setback requirements and narrower blocks in mind.
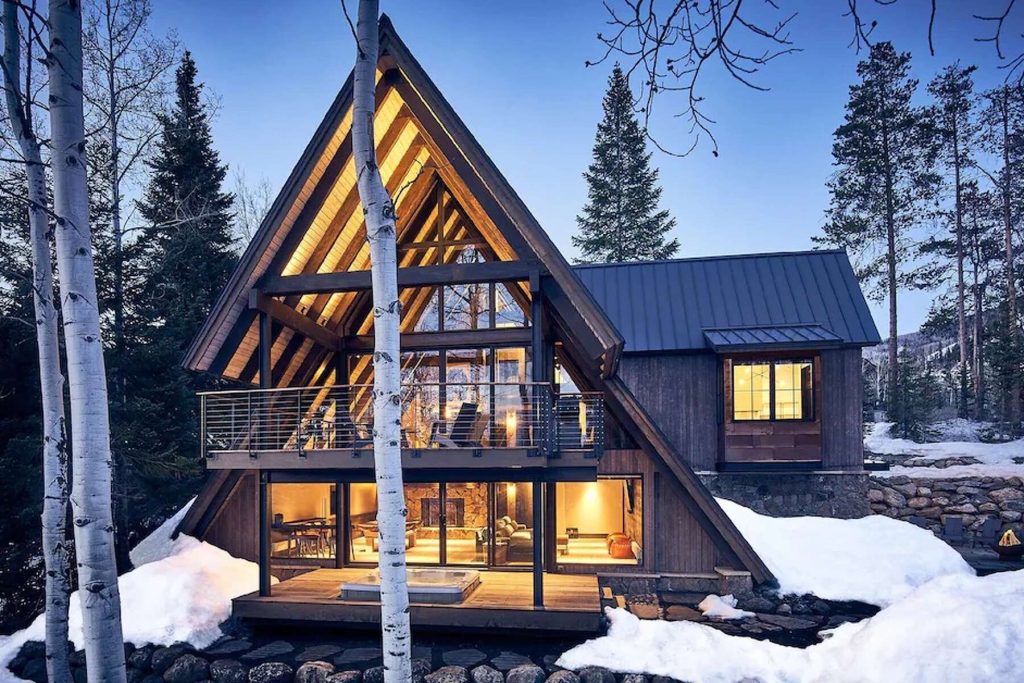
Lonsdale
23 / 25
Two detached townhouses, in a front-to-back orientation. Both featuring open-plan living, dining and kitchen areas, plus two car garage.
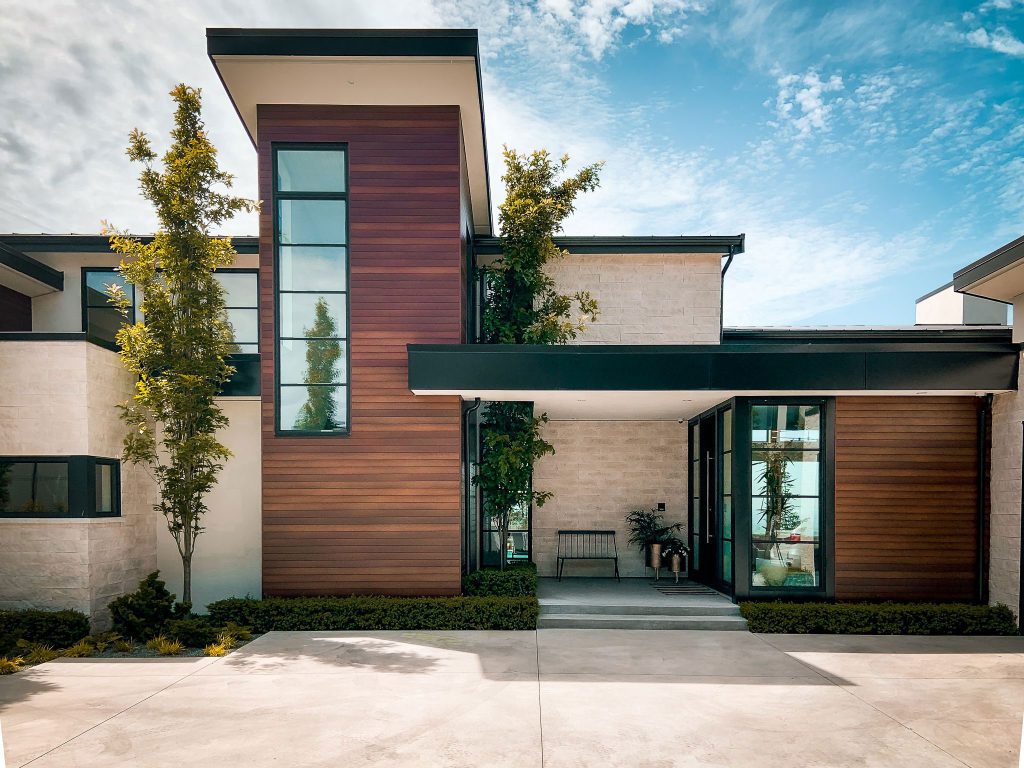
Spencer
28 / 27
The side-by-side Spencer dual occupancy house design offers intuitively designed two-story living with four bedrooms and three bathrooms.
What is a multi-family or duplex build?
Dual occupancy, also known as side-by-side duplex, dual living or detached townhomes is the term for building two or more individual houses, with different contracts on the same block of land.
It’s an ideal option for investors looking to maximise the rental return on their land, by renting the houses and receiving multiple rental streams; or owner occupiers who are interested in moving into one home while with the ability to earn income by renting or selling out the separate space.
How long will the whole process take?
From the initial design phase to final handover, a custom multi-family project typically takes between 12 to 18 months. This timeline is heavily influenced by your property’s current zoning, required site preparations (like utility extensions or demolition), municipal permitting speeds, and the structural complexity of the chosen floor plans.
How long will the city planning and zoning take?
Navigating local planning and zoning boards generally takes anywhere from 3 to 6 months. If your land is already zoned correctly for multi-family use (such as R2 or duplex-eligible overlays in the Nashville area), this phase moves much quicker. If your project requires a specific zoning variance or special exception, it will require formal municipal hearings which add to the timeline.
What's involved in the local permitting process?
The local permitting process requires submitting comprehensive architectural blueprints, civil engineering plans, stormwater management calculations, and detailed site surveys to your local codes department. Cedar Vista Homes completely manages this workflow for you. We coordinate directly with local building officials to secure your building, electrical, plumbing, and mechanical permits, ensuring full compliance with local building codes.
How long does construction take?
Physical construction on a duplex or townhome project typically spans 7 to 10 months from the day we break ground. Multi-unit builds require rigorous framing, extensive utility routing, and certified soundproofing firewall construction between units. This makes the build cycle slightly longer than a standard single-family custom home.
How do I know if my land is suitable for a duplex development?
Suitability is determined by analyzing your property’s specific zoning classification, lot dimensions, total square footage, and local setback requirements. The property must also have adequate access to public utilities (sewer, water, and electricity) capable of supporting multiple households. Cedar Vista Homes provides a complimentary lot assessment to verify your land’s compliance before signing any contracts.
How much does it cost to build a duplex or townhouse here in Tennessee?
Final building costs vary greatly depending on your specific location, site conditions, utility connection fees, and your chosen interior finish levels. Building a multi-family property offers a lower per-unit cost compared to building two separate single-family homes, thanks to shared foundation, roof, and utility lines. Contact a Cedar Vista consultant for a tailored, itemized quote based on your target build site.
How do I apply for a multi-family build with Cedar Vista Homes?
Getting started is simple. Fill out our online contact form above, or call our office directly at (615) 988-8839 to book an initial design consultation.We will discuss your investment goals, review your property details, and help you select the ideal floor plan configuration to fit your budget and maximize your lot’s potential.