
Teardown and Rebuild: How It Works
A teardown rebuild is what it sounds like: removing the existing house and building new on the same lot. It’s how people stay in a neighborhood they already chose — the schools, the commute, the mature trees, the ten-minute drive to work — while ending up with a house that fits how they actually live.
This guide covers the process in Middle Tennessee, from the first site visit through move-in. We’ll walk through the stages, what permitting involves here, realistic timelines, a checklist for each phase, and how to think about whether rebuilding beats renovating on your particular house. We handle the coordination — permits, demolition, utility disconnects — so you’re not managing contractors and inspectors on your own.
In this guide you’ll learn:
- The steps from feasibility through final walkthrough
- How permits and approvals work in Metro Nashville and surrounding counties
- A realistic timeline, and what tends to move it
- What to handle before, during, and after demolition
- How to decide between renovating and rebuilding
- What we handle versus what you’ll need to do
Download the Teardown Rebuild guide
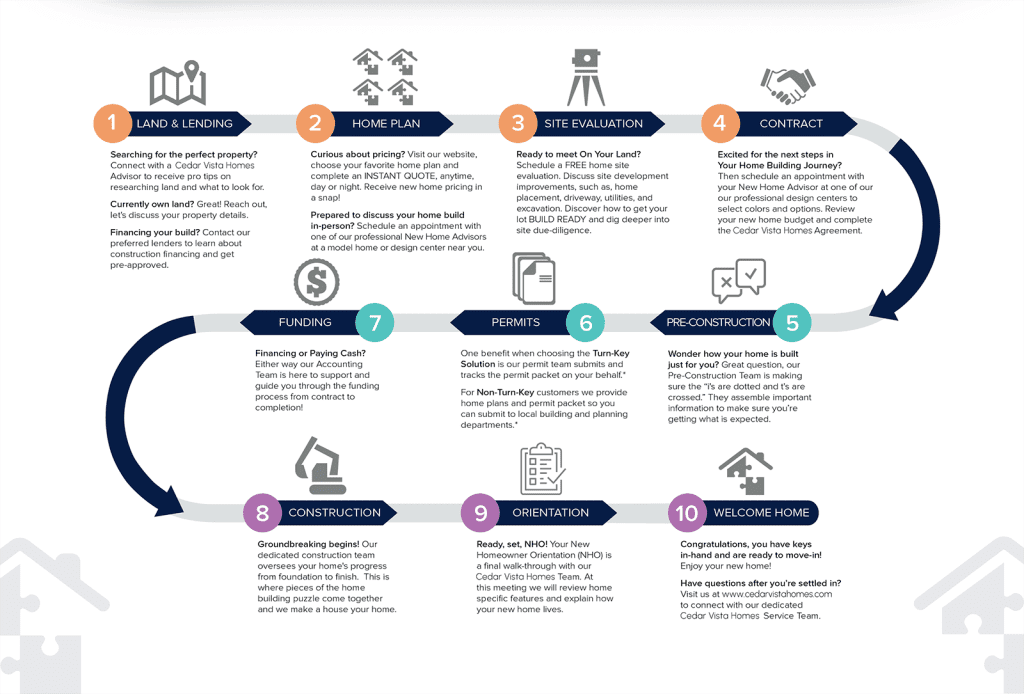
The teardown rebuild process follows a clear series of stages, from feasibility through warranty. Here's how a typical project unfolds:
How does a Teardown Rebuild work?

Designs that impress.

Quality you can count on.

Affordability without compromise.

Quality you can count on.
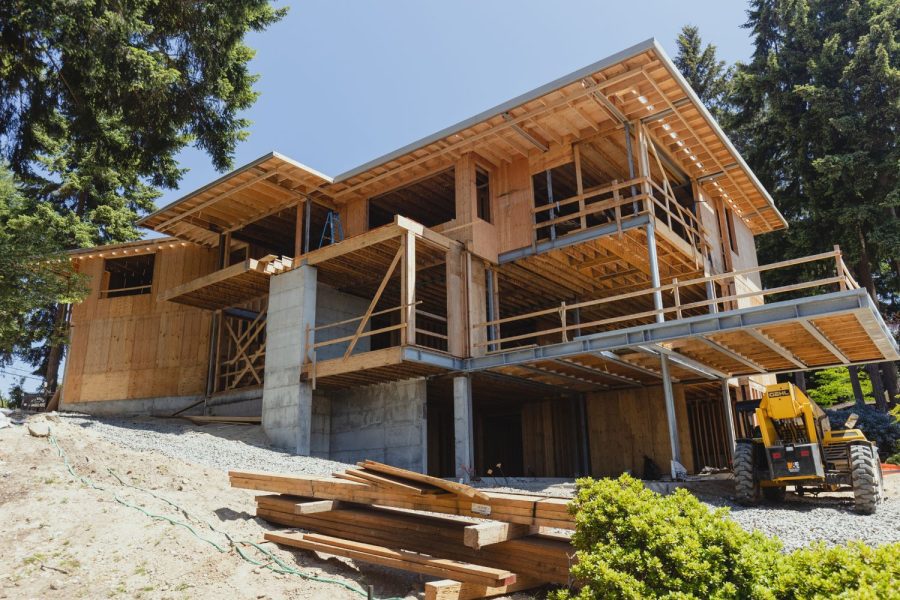
Design-Led Homes Built with Care
We believe thoughtful design creates more than just beautiful homes—it creates a lasting connection between people and the spaces they live in. Our goal is to bring this philosophy to every project, guiding you through the journey from concept to completion.
By combining modern ideas with a strong understanding of everyday living, we design homes that are both functional and inspiring. Attention to detail, quality craftsmanship, and durable materials are at the core of everything we build.
Most importantly, we focus on delivering an enjoyable and rewarding experience for every homeowner—because building your home should be as memorable as living in it.
Homes Designed for Living
Great homes begin with great design. Our approach blends creativity with practical living, ensuring every space is both beautiful and functional.
From the first idea to the final build, we focus on quality materials, skilled craftsmanship, and thoughtful details that bring each home to life.
Above all, we strive to make the entire building journey smooth, exciting, and memorable—creating homes our clients are proud to call their own.


Cedar Vista Homes coordinates all of it — permits, the demo contractor, utility disconnects, inspections — across Nashville and Middle Tennessee. If you want to know how these stages apply to your lot specifically, we’ll come look at it.
Book a free site assessment
Teardown Rebuild Process (Step-by-Step)
This section expands on each phase of the teardown rebuild process, outlining what Cedar Vista Homes manages, the decisions you’ll need to make along the way, and answers to frequently asked questions.
Below is an overview of the process for lots in Nashville and Middle Tennessee, though specific requirements may vary depending on your local jurisdiction, overlays, and site conditions.
Book a site visit
Site assessment & feasibility
During a free site assessment, a Cedar Vista team member visits your property to review the factors that drive the project: lot orientation, slope, access, utilities, and any visible constraints. We’ll also discuss your goals — extra bedrooms, better energy efficiency, multigenerational living, or simply a fresh start in a house that works.
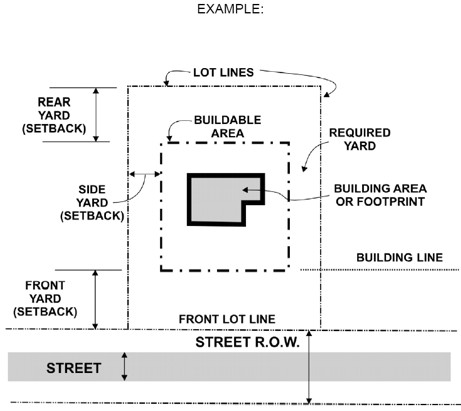
The assessment includes checking zoning, setbacks, and any overlay recorded against the property to flag issues early. You’ll need to provide your address, a rough budget range, your desired timeline, and any known permit history or previous reports.
FAQ: What happens in a free site assessment, and what should I prepare?
The visit involves reviewing your lot and discussing your project goals. To make the most of it, bring your property tax notice, any existing plans or surveys, and a list of questions about permits, design fit, or timeline.

Design selection & preliminary documentation
Once feasibility is confirmed, you’ll work with Cedar Vista to select a design that suits your lot size, orientation, and how you live. A 60-foot-wide lot in Green Hills might suit a two-story family home with open-plan living and a home office, while a narrower infill lot calls for a different layout. You’ll explore floor plans, exterior styles, and early structural options.
Preliminary documentation follows: initial drawings, basic engineering, inclusions, and selections that give you pricing clarity upfront. That documentation becomes the basis for permit applications and your contract price.
FAQ: Do I need to choose a home design before the site assessment?
Initial preferences help the conversation, but final selection usually happens after feasibility is confirmed. The site assessment is about understanding what's possible on your lot before committing to a specific plan.
Permits and approvals

A teardown rebuild in Middle Tennessee generally requires a demolition permit and a building permit. Whether anything else applies depends on the property — historic overlay districts, floodplain, tree removal requirements, and stormwater review all add steps, and requirements differ between Metro Nashville and the surrounding counties.
Cedar Vista prepares the documentation and works with the local codes department on your behalf. We’ll tell you at the site assessment which approvals your lot is likely to need.
FAQ: What permits does a teardown rebuild require?
At minimum, a demolition permit before the existing house comes down and a building permit for the new construction. Overlays, floodplain, and tree ordinances can add more. Properties in historic overlay districts often can't be torn down at all.

Pre-demolition coordination
Before anything comes down, utilities have to be disconnected and capped — gas, electric, water, sewer, and any low-voltage service. That means coordinating with each utility and confirming the work is done before the demo crew arrives.
Cedar Vista works directly with the demolition contractor and handles the demolition permit and site access planning, including temporary fencing and a clear path for equipment. What you’ll handle: moving out, arranging somewhere to live, and clearing everything you want to keep before demolition day.
FAQ: Who handles the demolition permit and utility disconnects?
We do, along with the demolition contractor. You'll need to authorize disconnections with your utility providers and confirm your move-out date with us.
Demolition & site preparation
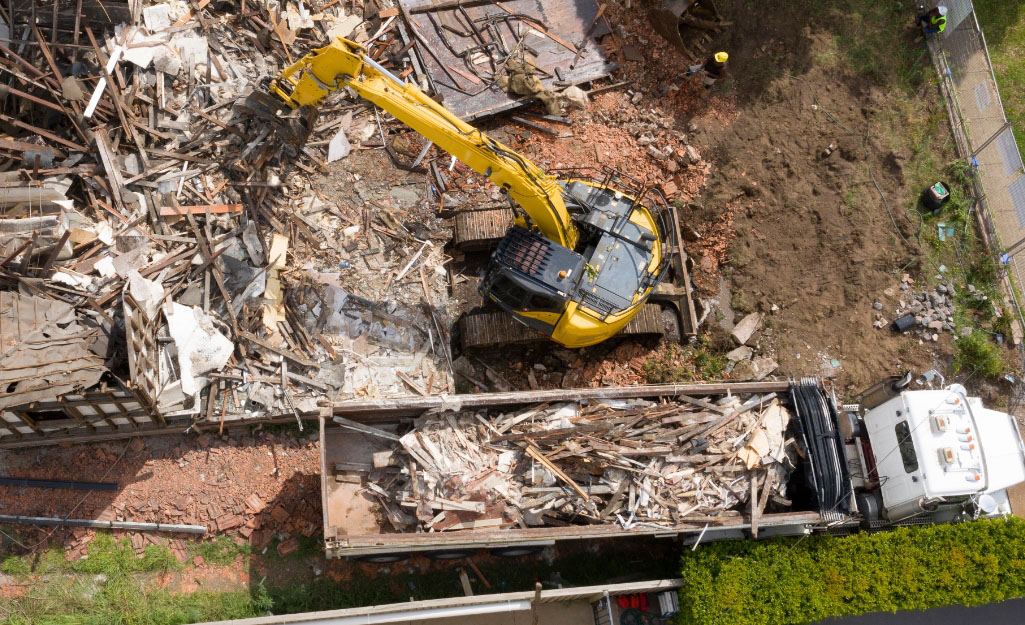
Licensed contractors remove the existing structure, haul and dispose of the debris, and protect neighboring properties and public right-of-way. Older houses in Nashville frequently contain asbestos, so testing happens before demolition rather than after.
“Site ready” means the house is gone, services are capped, grades are confirmed, and safety fencing is in place. We confirm post-demolition conditions — including an updated survey where needed — before foundation work starts.
FAQ: What has to be in place before demolition?
Permits issued, utilities disconnected and capped, the house cleared of belongings, asbestos testing complete, and any local conditions satisfied. Once the structure is down, the site is surveyed and prepared for foundations.
Construction & key milestones
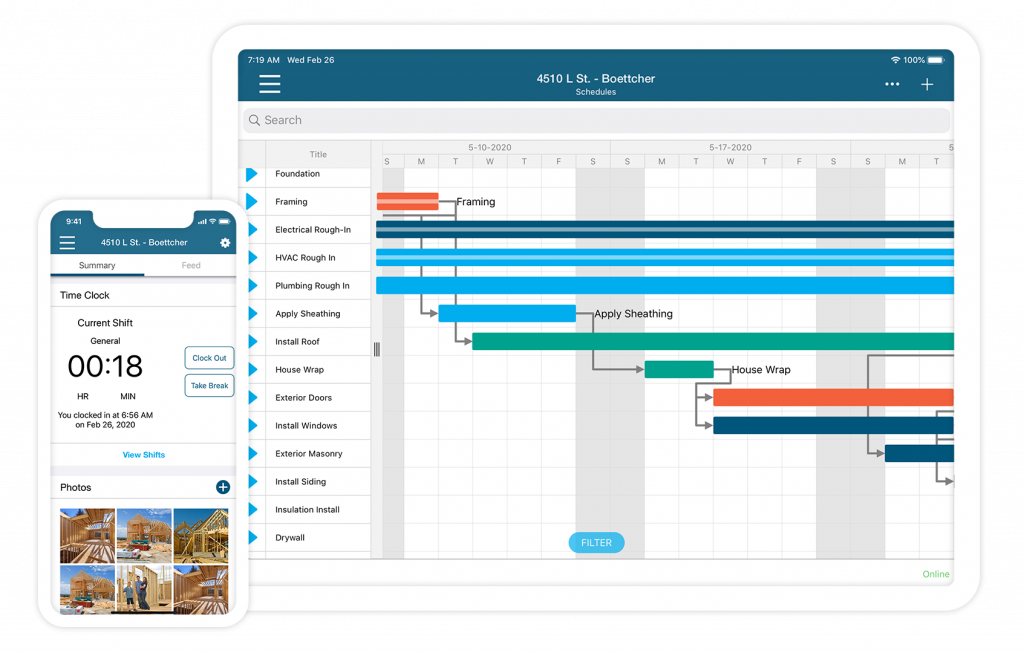
Construction moves through defined stages: foundation, framing, dry-in (when the roof, windows, and exterior doors are on and the house is weathertight), rough-in and inspections for mechanical, electrical, and plumbing, then interior finish and final inspections.
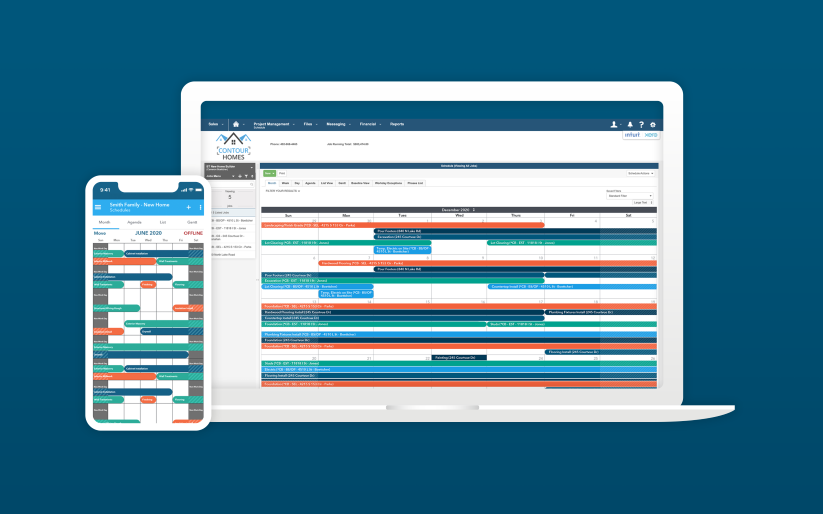
You’ll get regular updates so you know when milestones are hit and when draws come due. Duration varies with size, complexity, and weather, but a teardown rebuild runs about the same as a comparable new build. Your project manager is your point of contact throughout.
FAQ: When are payments due during construction?
Draws align with major milestones — typically foundation, framing, dry-in, rough-in, and completion. Payments follow work that's been inspected and completed.

Final walkthrough and warranty
At completion you’ll walk the house with your contractor, who’ll go through how the systems work, hand over documentation and certificates, and give you the keys.
Every Cedar Vista home includes a one-year workmanship warranty covering defects in materials and labor. You’ll have the same point of contact you had during construction.
FAQ: What happens after I move in?
Punch list items and anything that surfaces during the warranty period get handled by our team. Reach out to your contractor the same way you did during the build.
How long does a teardown rebuild take?
The honest answer is that it depends, mostly on which jurisdiction your lot sits in. Permitting is the variable; construction is fairly predictable.
The process splits into two phases. Pre-construction covers the site assessment, design, documentation, and permits. Then demolition and construction run from the day the house comes down to the day you get keys. Pre-construction is where timelines move most, because review times differ between Metro Nashville and the surrounding counties.
Stage
Typical Timing
What Can Affect Timing
Client qualification & initial feasibility
1–2 weeks
Project readiness, budget alignment, timing expectations, availability of property information
Design selection & initial documentation
4–8 weeks
Design revisions, decision timing, block complexity
Pre-construction & contract preparation
~14 weeks
Documentation requirements, engineering, reporting, client decision timing
Approvals & permits
8–20+ weeks
Permit review, overlays, required reports, objections
Demolition & site preparation
~3 months
Asbestos discovery, weather, site access constraints
Construction to handover
7–9 months
Home size, complexity, weather, supply availability
Top 6 timeline drivers:
- Which jurisdiction reviews your permits
- Overlays, floodplain, or tree ordinances on the property
- Engineering and soil reports, where required
- Site access
- Changes to the plan mid-process
- Weather and material availability
Get timeframes for your lot — book a site visit
Permits and approvals in Tennessee
Permits are one of the most important parts of a teardown rebuild, and requirements differ between jurisdictions in Middle Tennessee. Knowing the basics helps you understand what’s happening, even though we handle the specifics.
Several permit types may apply. Demolition permits authorize removal of the existing structure and must be issued before anything comes down; most jurisdictions require proof of utility disconnection and asbestos testing before they’ll issue one. Building permits cover the new construction and confirm the plans meet current code for structure, energy, and life safety. Grading and stormwater permits apply when the work disturbs enough ground or alters drainage — common on sloped lots. Right-of-way permits cover work in the public strip: driveway aprons, sidewalks, utility taps.
Zoning, overlays, and easements all shape what’s required and what conditions get attached. Historic and neighborhood conservation overlays are the significant one — properties inside them typically can’t be demolished, or require design review before anything is approved.

Common approvals you may encounter:
- Demolition permit (always)
- Building permit (always)
- Grading or stormwater permit
- Tree removal approval, where a local ordinance applies
- Floodplain review
- Historic or neighborhood conservation overlay review
- Right-of-way or sidewalk permit
We prepare the documentation and work with the local codes department directly. Review times aren’t in our control, but complete submissions avoid the resubmittal cycles that cause most delays.
Teardown Rebuild checklist
This checklist helps you feel prepared before and during the process. It's organized into phases, with action items covering the big decisions and the practical tasks.
Before you start (goals, budget and constraints)
- ✓ Define your “why” for a teardown rebuild (more space, modern layout, energy efficiency)
- ✓ List your must-have spaces (e.g. 4 bedrooms, home offices, open-plan living)
- ✓ Identify your “nice-to-haves” versus non-negotiables
- ✓ Check your rough budget comfort range, including a contingency buffer
- ✓ Consider your desired move-in timeframe
- ✓ Gather basic property information: title details, awareness of easements
- ✓ Note any known constraints (trees, slope, access limitations)
- ✓ Check for any previous permit records or existing surveys
Pro tip: Before meeting with us, have your household agree on your top 3 non-negotiables. This keeps early conversations focused and productive.
Permits, financing, documentation
- ✓ Cedar Vista Homes will confirm which permits your lot requires
- ✓ Start your finance preparation early — construction loans work differently from a standard mortgage, and getting pre-qualified early keeps the project moving.
- ✓ Understand that financing needs to be in place before construction starts
Pro tip: Build permit review time into your expectations, especially if your property sits in an overlay district. Complete submissions move faster than fast ones.
Demolition & temporary living arrangements
- ✓ Plan where you will live during demolition and construction (renting, staying with family)
- ✓ Confirm moving dates with your project team
- ✓ Arrange storage for furniture and belongings
- ✓ Schedule utility disconnections with service providers
- ✓ Check insurance arrangements are appropriate during demolition
- ✓ Confirm demolition dates and site access arrangements
- ✓ Plan for moving costs and temporary housing expenses
Pro tip: Allow a small buffer between expected demolition and construction start dates in case of weather delays or last-minute approval requirements.
Construction and move-in
- ✓ Sign off final selections and plans before construction begins
- ✓ Understand key construction milestones and payment stages
- ✓ Plan site visits around your site supervisor’s appointments
- ✓ Prepare for completion: arrange utilities to be connected to your new home
- ✓ Book movers for move-in day
- ✓ Consider landscaping timing relative to completion
- ✓ Plan window treatments and immediate move-in items
Pro tip: Keep a dedicated folder (physical or digital) with all key documents, contracts and correspondence. This makes referencing information during construction much easier.
Want the full checklist? Download the Process Guide for a detailed, printable version.
Renovate vs rebuild – How to decide?
Plenty of Tennessee homeowners weigh renovating against tearing down, especially in established neighborhoods where the land is worth more than the house standing on it. Both make sense in different situations. The right answer depends on your house's condition, what you're trying to end up with, and how much cost certainty you want.
When renovating often makes sense:
• The house is structurally sound with a workable layout
• You need cosmetic updates or a modest addition
• The existing floor plan mostly fits how you live
• Budget is limited and the scope is contained
When a teardown rebuild often makes more sense:
• The layout changes you want can’t happen inside the existing structure
• There are real structural problems — foundation movement, failed framing, persistent moisture
• You want a house built to current energy and code standards
• Renovation costs are approaching rebuild costs with less certainty about the final number
Criteria
Renovate
Rebuild
Layout flexibility
Limited by existing structure
Complete control over layout
Structural condition
Must work with what exists
Start fresh with new materials
Energy efficiency
Retrofitting is often expensive
Built to modern standards
Cost certainty
Hidden costs common during renovation
Upfront pricing with fixed contracts
Disruption
May live on-site during works
You'll need somewhere else to live
Timeframe
Variable depending on scope
More predictable with streamlined process
Long-term lifestyle fit
Compromises often necessary
Designed specifically for your needs

Decision framework:
- Assess your current home’s structural condition honestly
- Clarify your long-term needs (5–10+ years ahead)
- Compare the scope of renovation required versus a fresh start
- Consider cost certainty—renovation unknowns versus transparent pricing
- Walk the property with someone who can price both
Scenario 1: A 1950s ranch with foundation issues and a layout that closes off every room. Renovation costs climb as walls come open and problems surface. A rebuild gives you a known number and a house designed for how you live.
Scenario 2: Your family has outgrown the house, but you’re not leaving the neighborhood — the schools, the commute, and the people are why you bought there. Rebuilding gets you the space without giving up the location.
Scenario 3: The house would need new systems, new windows, insulation, and a reworked layout to reach current standards. At that point you’ve spent rebuild money on an older structure.
We'll walk the property with you and price both paths using real information about your lot, not assumptions.
What we handle, and what you'll need to do
We manage the coordination on a teardown rebuild so you're not chasing contractors and inspectors. Here's the split.
Cedar Vista Homes manages:
- Site assessment and feasibility review
- Design recommendations for your lot
- Preliminary documentation and pricing
- Permit applications and coordination with the codes department
- The demolition contractor and demolition scheduling
- Construction management through every stage
- Inspections and quality checks
- Final walkthrough, documentation, and warranty
You handle:
- Your goals, must-haves, and priorities
- Budget range and financing documentation
- Timely decisions on design selections and finishes
- Somewhere to live during construction
- Moving out before demolition
- Showing up for key appointments and site visits
Common Questions:
“Do I have to arrange demolition myself?”
No. Cedar Vista Homes coordinates with the demolition contractor and assists with demolition approvals. You don’t need to find your own demolition contractor or manage the process independently.
"Who deals with permits?"
Cedar Vista Homes prepares documentation and coordinates with councils on your behalf. While we can’t control approval timeframes, we manage the process so you’re not navigating local building requirements alone.
"When do I need financing in place?”
Financing needs to be in place before construction starts. Our finance partner, TBA Finance, offers specialized construction loans for knockdown rebuild projects and works closely with your project team to align approvals with construction timing.